
Listing Courtesy of:
Homes of Idaho
Agency Phone: 208-442-8500

BEDS3
BATHS2.00
SQUARE FEET2,571
MLS#98995286
STATUSNew
PROPERTY TYPEResidential - Single Family
SUBDIVISIONPinnacle
SCHOOLWest Ada School District
Listing Courtesy of:
Homes of Idaho
Agency Phone: 208-442-8500
Property Description
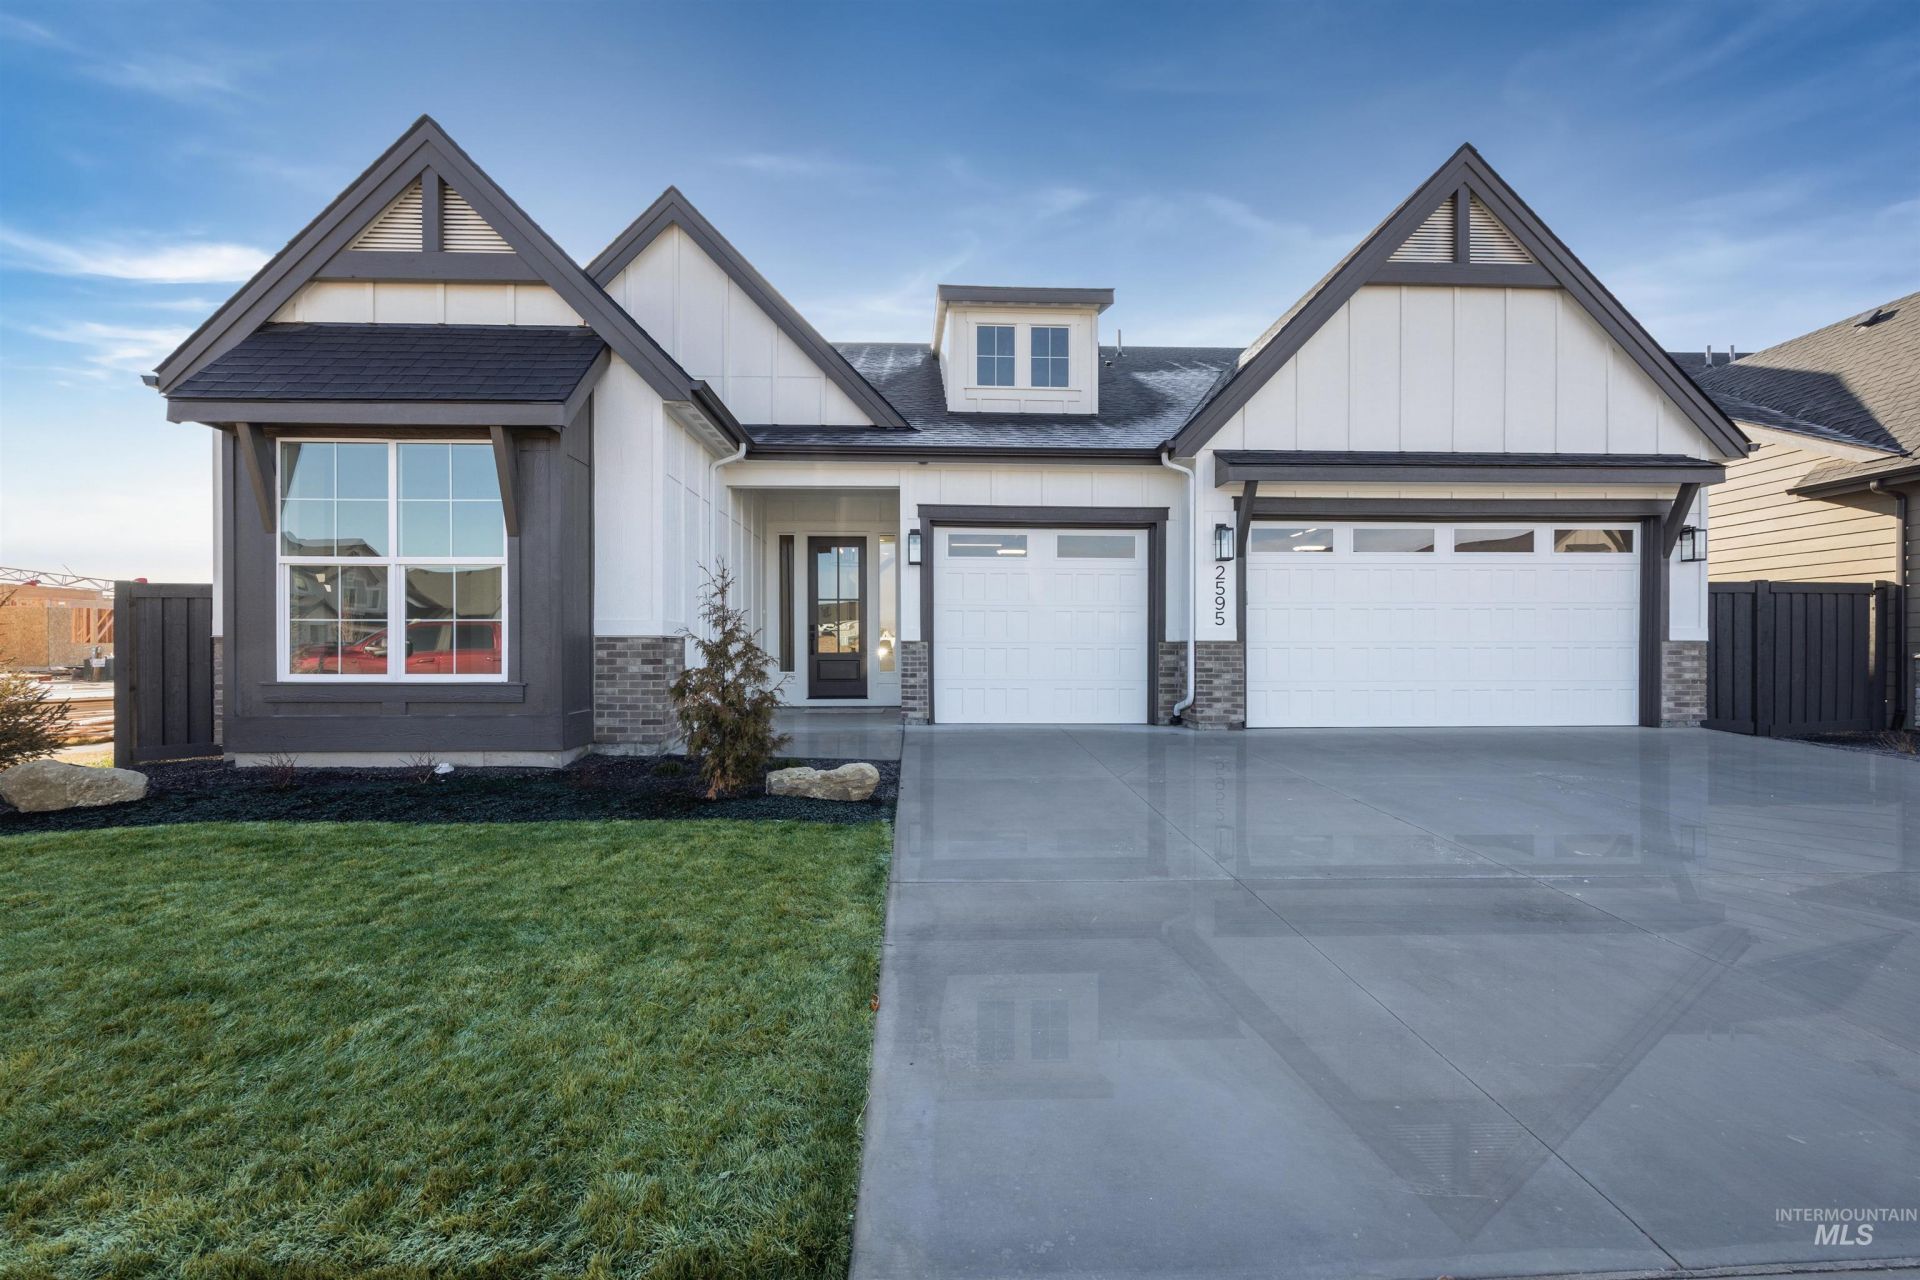
*Photo Similar* The Carl Blain by James Clyde Homes showcases the exceptional quality and craftsmanship youve come to expect from James Clyde. Featuring beautiful engineered hardwood flooring, premium Thermador stainless steel appliances, custom-built cabinetry, and exquisite trim work, every detail has been thoughtfully designed. The stunning great room boasts soaring vaulted ceilings accented with decorative beams, creating an inviting space for gathering. The oversized den offers the flexibility to serve as a fourth bedroom, home office, or media room. Enjoy a low-maintenance lifestyle with fully landscaped front and backyard areas featuring premium artificial turf, plus full fencing for added privacy. Ideally located near Discovery Park. BTVAI. Estimated Completion Date 8/12/2026
Upcoming Open Houses
Open House Saturday July 25th, 1:00pm - 5:00pm
Open House Sunday July 26th, 1:00pm - 5:00pm
Open House Monday July 27th, 1:00pm - 5:00pm
Open House Tuesday July 28th, 1:00pm - 5:00pm
Open House Friday July 31st, 1:00pm - 5:00pm
Open House Saturday August 1st, 1:00pm - 5:00pm
Property Features
Property Type: Residential - Single Family
Cooling: Central Air
Fenced: Yes
Fireplaces: 1
Garage: 3 car attached
Heating: Forced Air, Natural Gas
Lot Size: 0.18 Acres
Roof Type: Composition
Stories: 1.0
Taxes: $0
Year Built: 2026
Amenities
Bath-Master
Bed-Master Main Level
Den/Office
Great Room
Double Vanity
Central Vacuum Plumbed
Walk-In Closet(s)
Breakfast Bar
Pantry
Kitchen Island
Quartz Counters
Feature Descriptions
Appliances: Gas Water Heater, Tankless Water Heater, Dishwasher, Disposal, Double Oven, Microwave, Oven/Range Built-In, Gas Range
Construction Materials: Frame, Stone, Stucco
Exterior: Frame, Stone, Stucco
Fencing: Full, Wood
Fireplace: One, Gas
Flooring: Tile, Carpet, Engineered Wood Floors
HOA Fee: 250/ Quarterly
HOA Y/N: Yes
Lot: Standard Lot 6000-9999 SF, Irrigation Available, Sidewalks, Auto Sprinkler System, Drip Sprinkler System, Full Sprinkler System, Pressurized Irrigation Sprinkler System
Lot Dimensions: 130x60
Parcel#: R0475990340
Parking: Attached, Finished Driveway
Parking Notes: Attached, Finished Driveway
Patio/Porch: Covered Patio/Deck
Patio/Porch: Covered Patio/Deck
Pool: Community, In Ground, Pool
Swimming Pool: Yes
Utilities: Sewer Connected, Cable Connected
Water: City Service
Local Schools
High School: Mountain View
Middle School: Victory
Elementary School: Mary McPherson
School District: West Ada School District
Listed By / Shown By
Listed By
Agency Name: Homes of Idaho
Agency Phone: 208-442-8500
Shown By
Agent Name: C.G. Hinrichsen
Agent Phone: (208) 954-3271
Agency Title: Coldwell Banker Tomlinson
Estimate Your Payment
Estimated Payment
$ 4,770.72 per month $4,522.87 Principal & Interest $0.00 Property Tax (data not provided by mls) $247.85 Homeowner's Insurance
5946 S Pinpoint Way | MLS# 98995286
This single family home located at 5946 S Pinpoint Way, Meridian, ID 83642 is currently listed for sale with an asking price of $849,777. This property was built in 2026 and has 3 bedrooms with 2571 sq. ft. S Pinpoint Way is located in the Pinnacle subdivision within the West Ada School District school district. Search Pinnacle real estate on chinrichsen.cbboise.com today.