
Listing Courtesy of:
Amherst Madison
Agency Phone: 208-391-2391

BEDS3
BATHS3.00
SQUARE FEET2,748
MLS#98993226
STATUSActive
PROPERTY TYPEResidential - Single Family
SUBDIVISIONCalistoga
SCHOOLWest Ada School District
Listing Courtesy of:
Amherst Madison
Agency Phone: 208-391-2391
Property Description
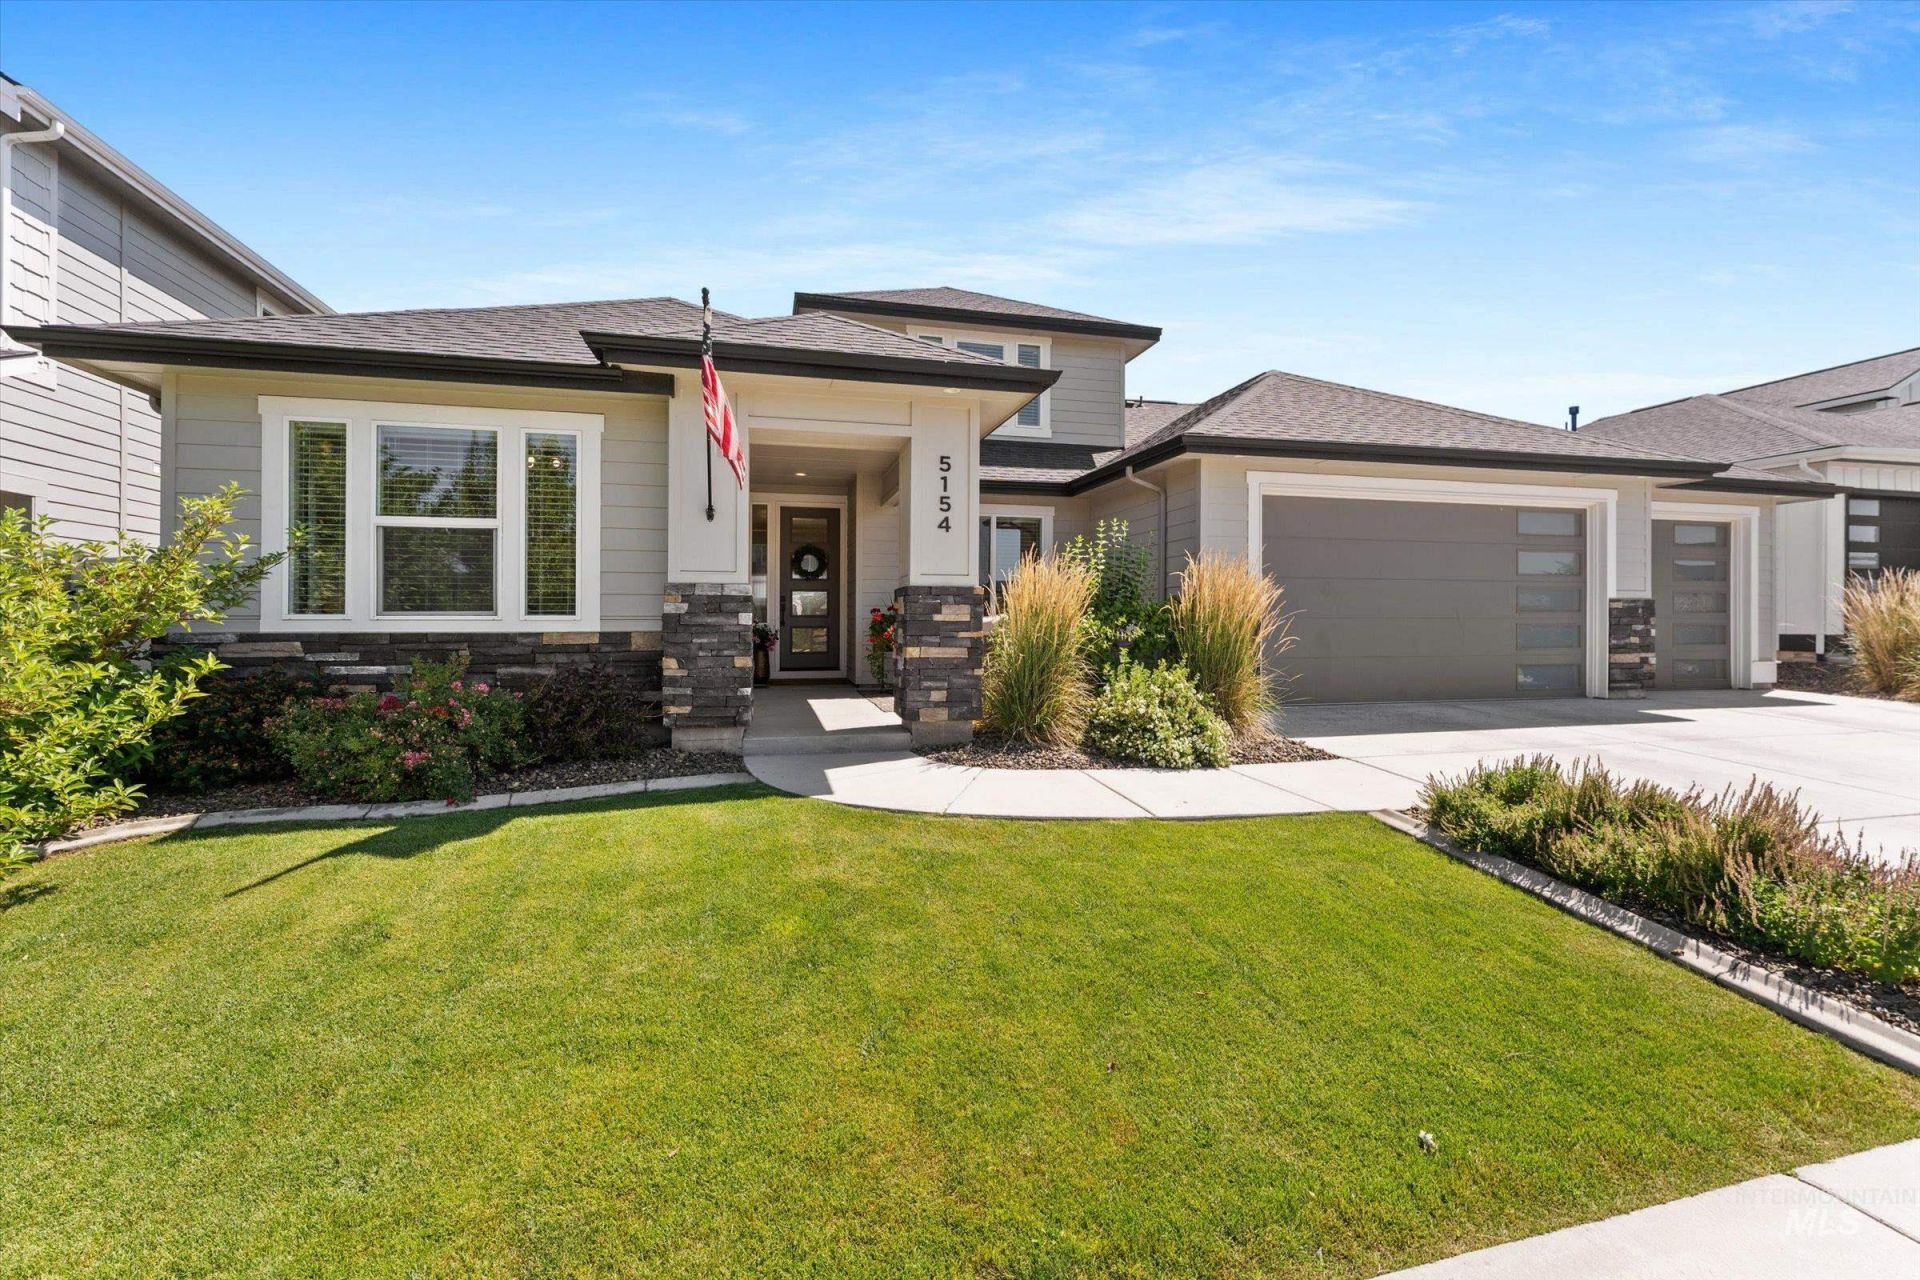
Built by Tresidio Homes in 2021, this perfectly maintained semi custom 3-bedroom, 3-bathroom home is full of incredible upgrades. 2748 square feet of living space features split bedrooms, a spacious home office on the main floor, a large bonus room with a full bath on the second floor, and a bright open concept living area with extra windows to take in the views of the mountains over a 30 acre farm that backs up to the property. The primary bath offers a fabulous soaker tub and walk in shower. The garage: 4 car garage, epoxy flooring, built in storage, EV Charging, storage room or dog room attached to the backyard, and infra red sauna included. Outside: Enjoy the spacious covered patio, perfect for entertaining, a cozy front patio, a dog run on the north side of the home, and a private putting green. Community Amenities: Calistoga offers a large community pool, club house, open space throughout the community, and wonderful neighbors. South Meridian is a special place to call home. Great schools, close to local amenities and offers easy access to major roads for commuting.
Property Features
Property Type: Residential - Single Family
Cooling: Central Air
Fenced: Yes
Garage: 4 car attached
Heating: Forced Air
Lot Size: 0.19 Acres
Stories: 2.0
Taxes: $2,806
Year Built: 2021
Amenities
Bath-Master
Bed-Master Main Level
Guest Room
Split Bedroom
Den/Office
Family Room
Great Room
Sauna/Steam Room
Rec/Bonus
Double Vanity
Walk-In Closet(s)
Walk In Shower
Pantry
Kitchen Island
Feature Descriptions
Appliances: Dishwasher, Disposal, Double Oven, Microwave, Oven/Range Built-In, Refrigerator, Washer, Dryer, Water Softener Owned
Construction Materials: Frame, Stone, HardiPlank Type
Days on Site: 16
Exterior: Frame, Stone, HardiPlank
Fencing: Full, Metal, Vinyl
Fireplace: Gas, Insert
Flooring: Tile, Carpet
HOA Fee: 250/ Quarterly
HOA Y/N: Yes
Lot: Standard Lot 6000-9999 SF, Dog Run, Cul-De-Sac, Full Sprinkler System
Parcel#: R9234330700
Parking: Attached, Electric Vehicle Charging Station(s)
Parking Notes: Attached, Electric Vehicle Charging Station(s)
Patio/Porch: Covered Patio/Deck
Patio/Porch: Covered Patio/Deck
Pool: Community
Swimming Pool: Yes
Utilities: Sewer Connected
Water: City Service
Local Schools
High School: Mountain View
Middle School: Victory
Elementary School: Hillsdale
School District: West Ada School District
Listed By / Shown By
Listed By
Agency Name: Amherst Madison
Agency Phone: 208-391-2391
Shown By
Agent Name: C.G. Hinrichsen
Agent Phone: (208) 954-3271
Agency Title: Coldwell Banker Tomlinson
Estimate Your Payment
Estimated Payment
$ 5,145.60 per month $4,656.59 Principal & Interest $233.83 Property Tax $255.18 Homeowner's Insurance
5154 S Alston Place | MLS# 98993226
This single family home located at 5154 S Alston Place, Meridian, ID 83642 is currently listed for sale with an asking price of $874,900. This property was built in 2021 and has 3 bedrooms with 2748 sq. ft. S Alston Place is located in the Calistoga subdivision within the West Ada School District school district. Search Calistoga real estate on chinrichsen.cbboise.com today.