
Listing Courtesy of:
Keller Williams Realty Boise
Agency Phone: 208-672-9000

BEDS3
BATHS2.00
SQUARE FEET1,324
MLS#98999884
STATUSActive
PROPERTY TYPEResidential - Single Family
SUBDIVISIONWest Valley Estates
SCHOOLCaldwell School District #132
Listing Courtesy of:
Keller Williams Realty Boise
Agency Phone: 208-672-9000
Property Description
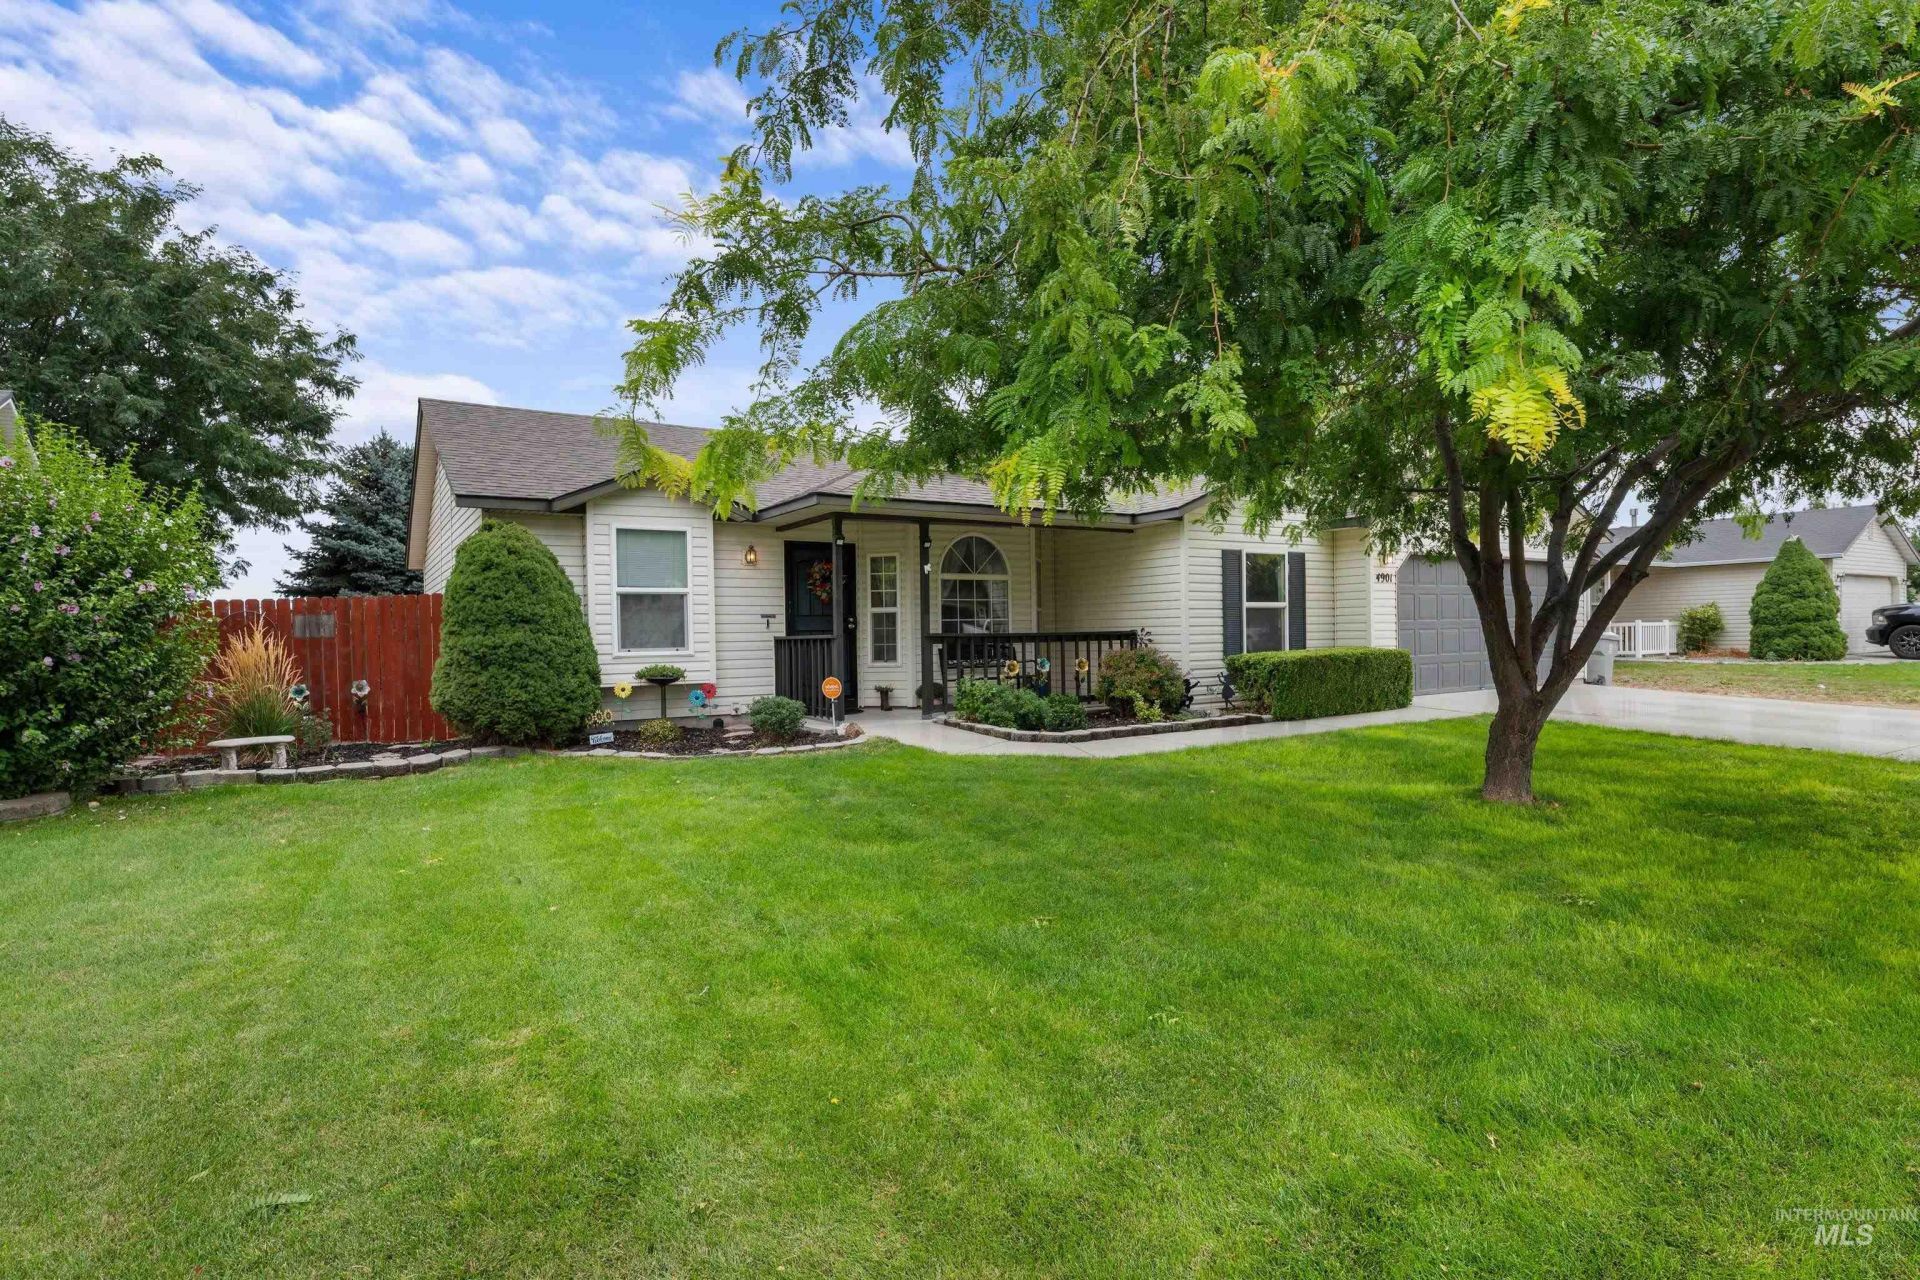
This well maintained single level home offers 3 bedrooms plus a versatile bonus room currently being used as a 4th bedroom, 2 full bathrooms and a desirable split bedroom floorplan. Enjoy peace of mind with a new HVAC system and refrigerator installed December of 2025, plus a newer roof and water heater both updated in 2020. The kitchen features a pantry and included refrigerator. The backyard is a spacious canvas ready for you to customize exactly how you want it whether thats a landscaped retreat, garden, or entertaining area. With no rear neighbors and a private access gate to the elementary school, the location and potential are hard to beat. A fantastic opportunity for comfortable single-level living with updates, flexibility and exceptional value close to everything Caldwell has to offer.
Property Features
Property Type: Residential - Single Family
Cooling: Central Air
Fenced: Yes
Garage: 2 car attached
Heating: Forced Air, Natural Gas, Wood
Lot Size: 0.18 Acres
Roof Type: Architectural Style
Stories: 1.0
Taxes: $1,457
Year Built: 1999
Amenities
Bath-Master
Bed-Master Main Level
Split Bedroom
Den/Office
Breakfast Bar
Pantry
Feature Descriptions
Appliances: Gas Water Heater, Tank Water Heater, Dishwasher, Disposal, Oven/Range Freestanding, Refrigerator
Construction Materials: Frame, Metal Siding, Vinyl Siding
Days on Site: 4
Exterior: Frame, Metal, Vinyl
Fencing: Full, Wood
Fireplace: Wood Burning Stove
Flooring: Carpet
HOA Fee: 35/ Quarterly
HOA Y/N: Yes
Lot: Standard Lot 6000-9999 SF, Irrigation Available, Sidewalks, Auto Sprinkler System, Partial Sprinkler System, Pressurized Irrigation Sprinkler System, Irrigation Sprinkler System
Parcel#: R0747080800
Parking: Attached, Finished Driveway
Parking Notes: Attached, Finished Driveway
Utilities: Sewer Connected, Cable Connected, Broadband Internet
Water: City Service
Zoning: R-1
Local Schools
High School: Caldwell
Middle School: Syringa Middle
Elementary School: Lewis & Clark (Caldwell)
School District: Caldwell School District #132
Listed By / Shown By
Listed By
Agency Name: Keller Williams Realty Boise
Agency Phone: 208-672-9000
Shown By
Agent Name: C.G. Hinrichsen
Agent Phone: (208) 954-3271
Agency Title: Coldwell Banker Tomlinson
Estimate Your Payment
Estimated Payment
$ 2,086.35 per month $1,862.85 Principal & Interest $121.42 Property Tax $102.08 Homeowner's Insurance
4901 Oxbow Ave | MLS# 98999884
This single family home located at 4901 Oxbow Ave, Caldwell, ID 83607 is currently listed for sale with an asking price of $350,000. This property was built in 1999 and has 3 bedrooms with 1324 sq. ft. Oxbow Ave is located in the West Valley Estates subdivision within the Caldwell School District #132 school district. Search West Valley Estates real estate on chinrichsen.cbboise.com today.