
Listing Courtesy of:
Silvercreek Realty Group
Agency Phone: 208-377-0422

BEDS4
BATHS3.00
SQUARE FEET3,696
MLS#98995116
STATUSNew
PROPERTY TYPEResidential - Single Family
SUBDIVISIONSky Mesa
SCHOOLWest Ada School District
Listing Courtesy of:
Silvercreek Realty Group
Agency Phone: 208-377-0422
Property Description
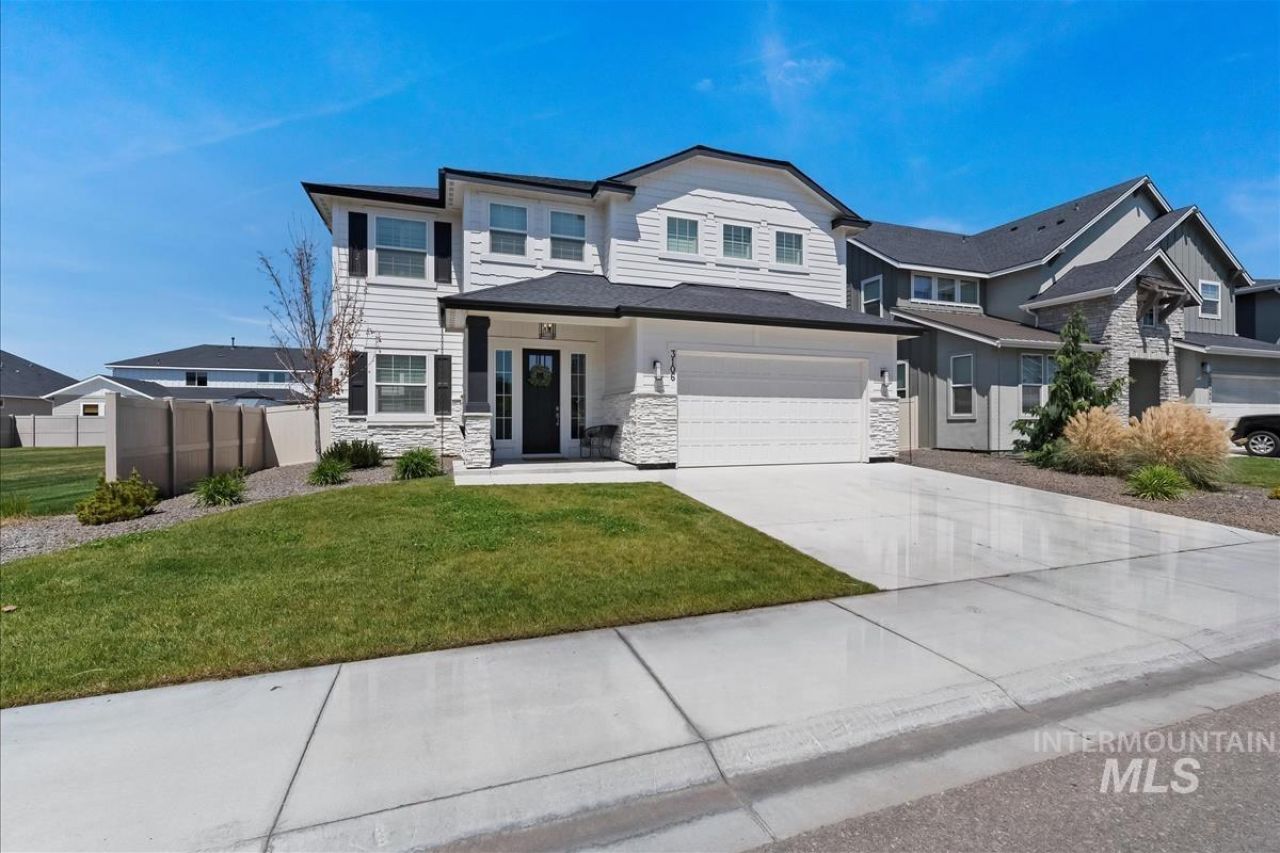
Welcome home to this beautifully designed residence situated on a premium lot with no rear neighbors and peaceful water views in the highly sought-after Sky Mesa subdivision. At the heart of the home, a gourmet kitchen anchors the open living space, complete with a large walk-in pantry offering exceptional storage. The kitchen flows seamlessly into a stunning great room, highlighted by a wall of windows that fills the space with natural light. An extra-sized office provides the perfect setting for working from home or a private study. The luxurious primary suite features dual walk-in closets, a tiled shower, and dual vanities. Every additional bedroom includes its own walk-in closet for exceptional storage and convenience, with one offering a private en-suite. Additional highlights include a versatile loft, a dedicated storage room, and warm wood cabinetry throughout the home. Step outside to enjoy relaxing evenings on the large covered patio overlooking the serene pond setting ? the perfect space for entertaining or unwinding in privacy. Sky Mesa features two community pools, parks, and walking paths, with a short commute to Discovery Park.
Property Features
Property Type: Residential - Single Family
Cooling: Central Air
Fenced: Yes
Fireplaces: 1
Garage: 3 car attached
Heating: Forced Air, Natural Gas
Lot Size: 0.15 Acres
Roof Type: Composition, Architectural Style
Stories: 2.0
Taxes: $3,337
Year Built: 2022
Amenities
Bath-Master
Den/Office
Great Room
Double Vanity
Central Vacuum Plumbed
Walk-In Closet(s)
Loft
Breakfast Bar
Pantry
Kitchen Island
Feature Descriptions
Appliances: Tank Water Heater, Dishwasher, Disposal, Microwave, Oven/Range Built-In
Construction Materials: Frame, HardiPlank Type
Days on Site: 1
Exterior: Frame, HardiPlank
Fencing: Full, Metal, Vinyl
Fireplace: One, Gas
Flooring: Tile, Carpet
HOA Fee: 1000/ Annually
HOA Y/N: Yes
Lot: Standard Lot 6000-9999 SF, Sidewalks, Views, Full Sprinkler System, Pressurized Irrigation Sprinkler System
Parcel#: R7977550240
Parking: Attached, Tandem
Parking Notes: Attached, Tandem
Patio/Porch: Covered Patio/Deck
Patio/Porch: Covered Patio/Deck
Pool: Community
Swimming Pool: Yes
Utilities: Sewer Connected, Cable Connected
Water: City Service
Local Schools
High School: Mountain View
Middle School: Victory
Elementary School: Hillsdale
School District: West Ada School District
Listed By / Shown By
Listed By
Agency Name: Silvercreek Realty Group
Agency Phone: 208-377-0422
Shown By
Agent Name: C.G. Hinrichsen
Agent Phone: (208) 954-3271
Agency Title: Coldwell Banker Tomlinson
Estimate Your Payment
Estimated Payment
$ 5,049.50 per month $4,523.52 Principal & Interest $278.08 Property Tax $247.89 Homeowner's Insurance
3106 E Mores Trail St | MLS# 98995116
This single family home located at 3106 E Mores Trail St, Meridian, ID 83642 is currently listed for sale with an asking price of $849,900. This property was built in 2022 and has 4 bedrooms with 3696 sq. ft. E Mores Trail St is located in the Sky Mesa subdivision within the West Ada School District school district. Search Sky Mesa real estate on chinrichsen.cbboise.com today.