
Listing Courtesy of:
Keller Williams Sun Valley Southern Idaho
Agency Phone: 208-734-1991

BEDS4
BATHS2.00
SQUARE FEET2,192
MLS#98999999
STATUSNew
PROPERTY TYPEResidential - Single Family
SUBDIVISIONCedar Park
SCHOOLTwin Falls School District #411
Listing Courtesy of:
Keller Williams Sun Valley Southern Idaho
Agency Phone: 208-734-1991
Property Description
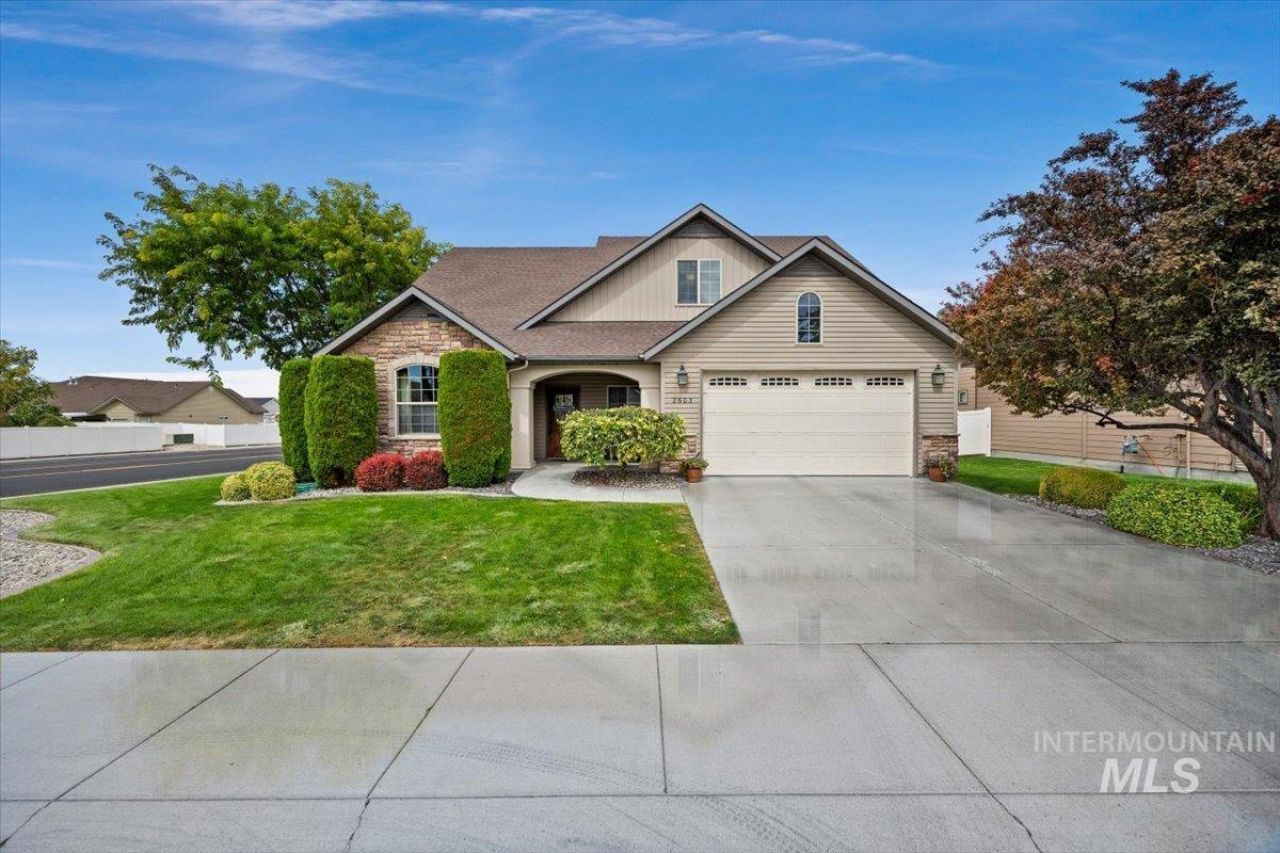
Welcome to this custom home with beautiful Tuscan-inspired charm and thoughtful upgrades throughout. The gourmet kitchen is perfect for hosting friends and family and flows seamlessly into the open-concept living area. A custom-made staircase and beautiful upper-level balcony add distinctive character, while the fireplace insert creates a warm and inviting place to gather on crisp fall evenings. The main floor offers a flexible room that can serve as an office or bedroom to fit your needs. Upstairs, the beautiful primary suite feels like a private retreat a peaceful place to relax and unwind at the end of the day. Two additional bedrooms complete the upper level. Situated on a desirable corner lot, this home also features a covered patio made for outdoor entertaining, garden space, room for chickens, a large three-car garage, and best of all no HOA!
Property Features
Property Type: Residential - Single Family
Cooling: Central Air
Fenced: Yes
Garage: 3 car attached
Heating: Forced Air, Natural Gas
Lot Size: 0.20 Acres
Roof Type: Composition, Architectural Style
Stories: 2.0
Taxes: $3,171
Year Built: 2007
Amenities
Bath-Master
Guest Room
Formal Dining
Family Room
Great Room
Walk-In Closet(s)
Walk In Shower
Breakfast Bar
Pantry
Kitchen Island
Granite Counters
Feature Descriptions
Appliances: Gas Water Heater, Dishwasher, Disposal, Microwave, Oven/Range Freestanding, Refrigerator, Water Softener Owned, Gas Oven
Construction Materials: Frame, Vinyl Siding
Days on Site: 1
Exterior: Frame, Vinyl
Fencing: Full, Vinyl
Fireplace: Gas, Insert
Flooring: Tile, Carpet
Formal Dining: Yes
Lot: Standard Lot 6000-9999 SF, Garden, Sidewalks, Chickens, Corner Lot, Winter Access, Auto Sprinkler System, Full Sprinkler System
Lot Dimensions: 68.34x105.53
Parcel#: RPT08370010160
Parking: Attached, Tandem, Finished Driveway
Parking Notes: Attached, Tandem, Finished Driveway
Patio/Porch: Covered Patio/Deck
Patio/Porch: Covered Patio/Deck
Utilities: Sewer Connected
Water: City Service
Local Schools
High School: Twin Falls
Middle School: O'Leary
Elementary School: Bickel
School District: Twin Falls School District #411
Listed By / Shown By
Listed By
Agency Name: Keller Williams Sun Valley Southern Idaho
Agency Phone: 208-734-1991
Shown By
Agent Name: C.G. Hinrichsen
Agent Phone: (208) 954-3271
Agency Title: Coldwell Banker Tomlinson
Estimate Your Payment
Estimated Payment
$ 3,070.73 per month $2,660.68 Principal & Interest $264.25 Property Tax $145.80 Homeowner's Insurance
2603 Carriage Way | MLS# 98999999
This single family home located at 2603 Carriage Way, Twin Falls, ID 83301 is currently listed for sale with an asking price of $499,900. This property was built in 2007 and has 4 bedrooms with 2192 sq. ft. Carriage Way is located in the Cedar Park subdivision within the Twin Falls School District #411 school district. Search Cedar Park real estate on chinrichsen.cbboise.com today.