
Listing Courtesy of:
Gem State Realty Inc
Agency Phone: 208-734-0400

BEDS4
BATHS3.00
SQUARE FEET2,335
MLS#98996396
STATUSActive
PROPERTY TYPEResidential - Single Family
SUBDIVISIONCedar Park
SCHOOLTwin Falls School District #411
Listing Courtesy of:
Gem State Realty Inc
Agency Phone: 208-734-0400
Property Description
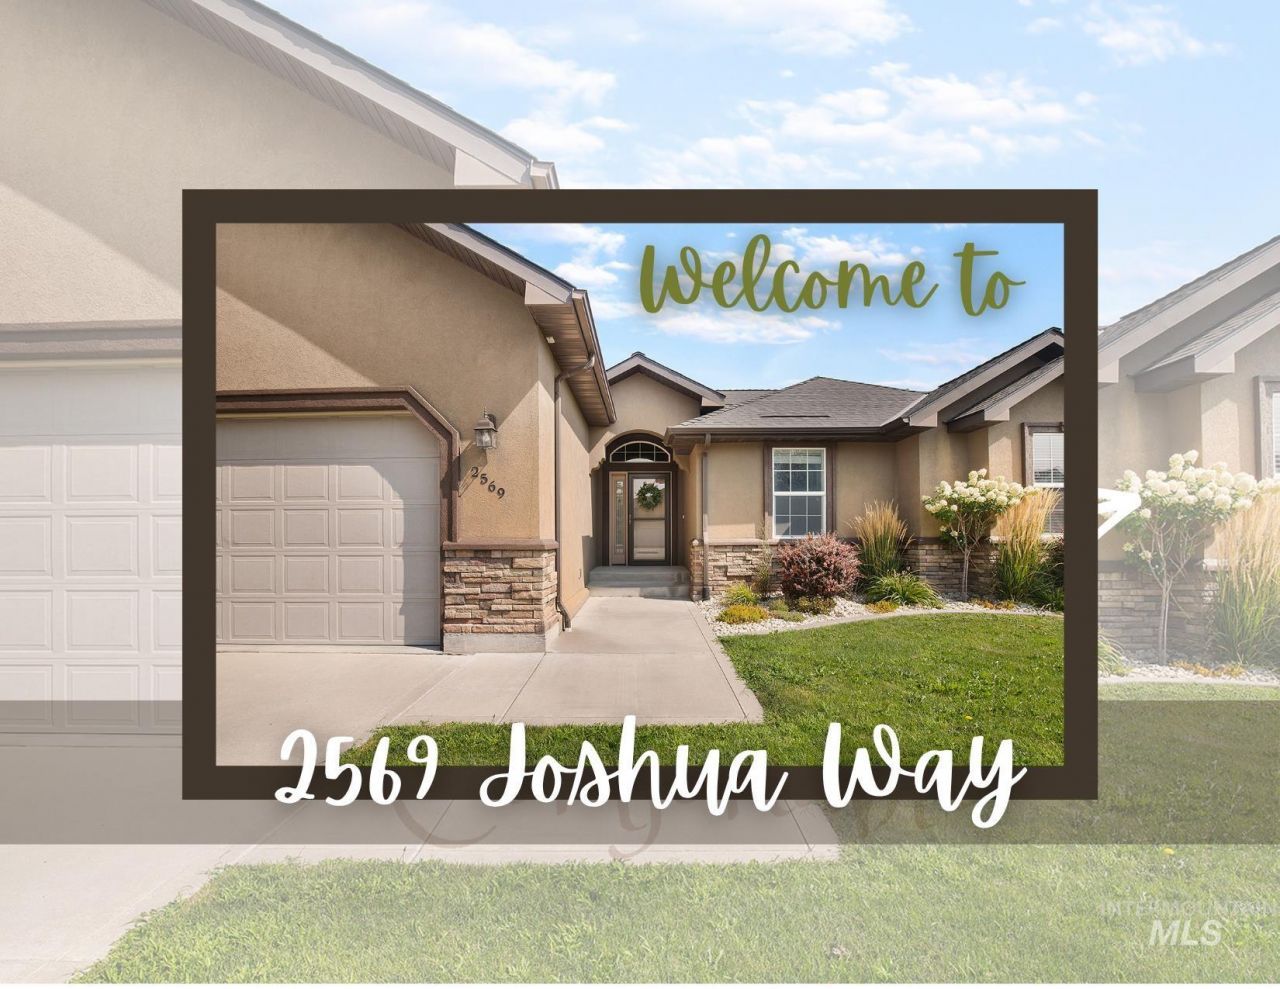
Pleasant neighborhood in the desirable NE corner of Twin Falls. It is your turn to appreciate quality with no HOA. Built in 2006 but refreshed recently for you. This 4 bed, 3 full baths turnkey home is comfortable and includes a bonus room and split floor plan. Three of the bedrooms are on the main floor. One is upstairs with the bonus room and a full bathroom. The master suite is king-sized, with a generous closet, a dual vanity, and a separate tub and shower. Upgrades include new carpet throughout, fiber wired to each bedroom, gas stove, gas fireplace, built-in toe-kick central vac in tiled kitchen, oversized pantry, water spigot in the 3 car garage, premium roof, nice shed, expanded covered patio with evening sun shade, decorative wall treatments in split bedrooms, 2 updated guest bathrooms both with tub and shower, berries and a concrete pad behind fence. Beautiful, comfortable and stress free living. Homeowners exemption in not in place - primary residents this may mean lower taxes for you!! Talk to your lender about this opportunity. Ready to see it in person? Lets set up a showing!
Property Features
Property Type: Residential - Single Family
Cooling: Central Air
Fenced: Yes
Garage: 3 car attached
Heating: Forced Air, Natural Gas
Lot Size: 0.20 Acres
Roof Type: Architectural Style
Stories: 2.0
Taxes: $4,560
Year Built: 2006
Amenities
Bed-Master Main Level
Split Bedroom
Double Vanity
Breakfast Bar
Pantry
Feature Descriptions
Appliances: Gas Water Heater, Dishwasher, Disposal, Microwave, Oven/Range Freestanding, Refrigerator, Gas Range
Construction Materials: Stucco, Vinyl Siding
Days on Site: 34
Exterior: Stucco, Vinyl
Fencing: Full, Vinyl
Fireplace: Gas
Lot: Standard Lot 6000-9999 SF, Garden, Auto Sprinkler System, Full Sprinkler System, Irrigation Sprinkler System
Lot Dimensions: 0x0
Parcel#: RPT08320060030
Parking: Attached, RV Access/Parking
Parking Notes: Attached, RV Access/Parking
Patio/Porch: Covered Patio/Deck
Patio/Porch: Covered Patio/Deck
Spa: Yes
Spa: Bath
Utilities: Sewer Connected
Water: City Service
Local Schools
High School: Twin Falls
Middle School: O'Leary
Elementary School: Morningside
School District: Twin Falls School District #411
Listed By / Shown By
Listed By
Agency Name: Gem State Realty Inc
Agency Phone: 208-734-0400
Shown By
Agent Name: C.G. Hinrichsen
Agent Phone: (208) 954-3271
Agency Title: Coldwell Banker Tomlinson
Estimate Your Payment
Estimated Payment
$ 3,467.75 per month $2,927.33 Principal & Interest $380.00 Property Tax $160.42 Homeowner's Insurance
2569 Joshua Way | MLS# 98996396
This single family home located at 2569 Joshua Way, Twin Falls, ID 83301 is currently listed for sale with an asking price of $550,000. This property was built in 2006 and has 4 bedrooms with 2335 sq. ft. Joshua Way is located in the Cedar Park subdivision within the Twin Falls School District #411 school district. Search Cedar Park real estate on chinrichsen.cbboise.com today.