
Listing Courtesy of:
Westerra Real Estate Group
Agency Phone: 208-733-7653

BEDS3
BATHS2.00
SQUARE FEET1,545
MLS#99007034
STATUSNew
PROPERTY TYPEResidential - Single Family
SUBDIVISIONSundance-Twin Falls
SCHOOLTwin Falls School District #411
Listing Courtesy of:
Westerra Real Estate Group
Agency Phone: 208-733-7653
Property Description
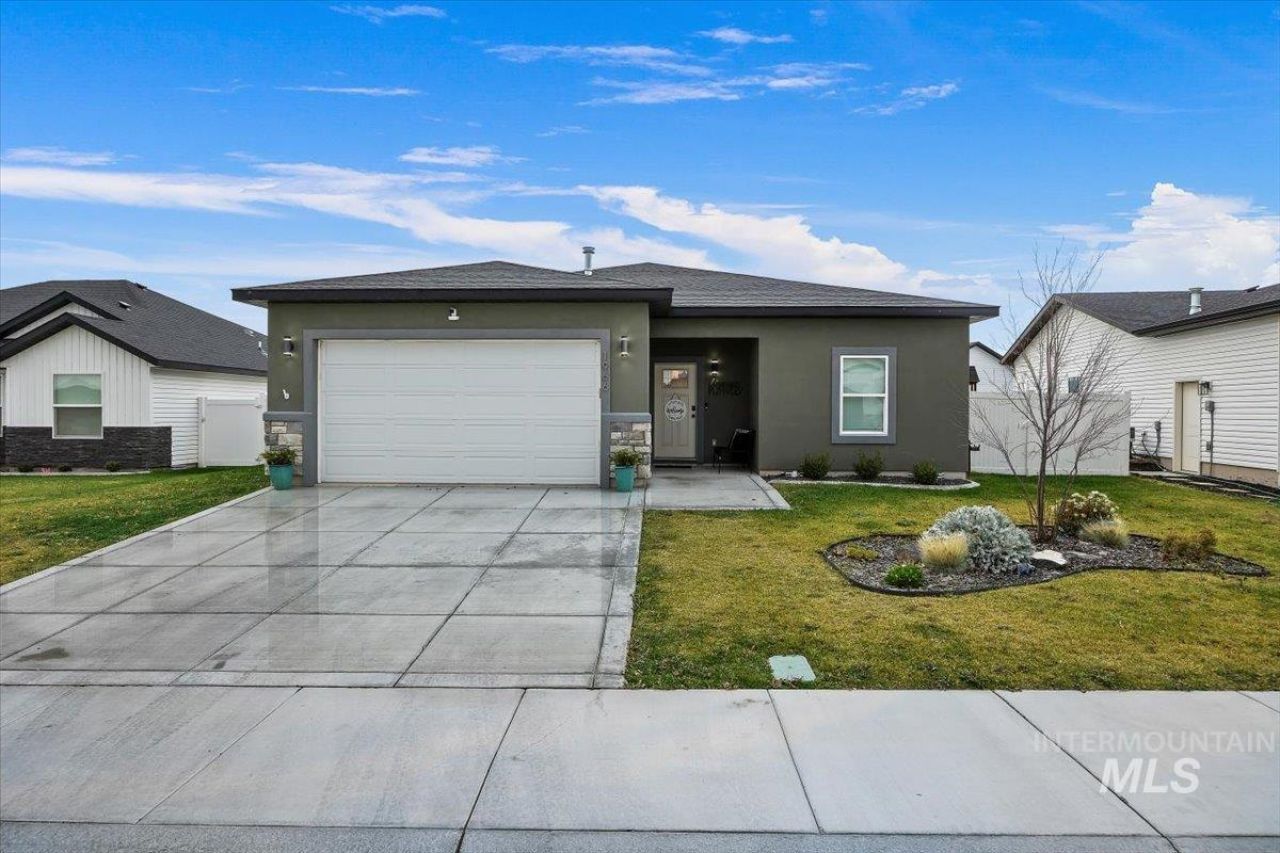
This beautiful 3-bedroom 2-bathroom home is located in Sundance subdivision South of Twin Falls and is conveniently located near South Hills Middle School. This home was built in 2024 by Ensign Construction. The beautiful entryway has a built-in hall tree that offers cubbies and hooks for kids to hang their backpacks and store their shoes when they get home from school. With an open floor plan, the kitchen boasts a large kitchen island with beautiful white quartz countertops and solid surface tub and shower surrounds making them both easy to clean and maintain. This is a turnkey home and is ready for its next family to enjoy! Contact me or your favorite realtor to schedule a showing! Enjoy Christmas or ring in the New Year in this stunning home!
Property Features
Property Type: Residential - Single Family
Fenced: Yes
Garage: 2 car attached
Heating: Forced Air, Natural Gas
Lot Size: 0.16 Acres
Roof Type: Composition
Stories: 1.0
Taxes: $2,630
Year Built: 2024
Amenities
Bath-Master
Bed-Master Main Level
Double Vanity
Walk-In Closet(s)
Pantry
Kitchen Island
Quartz Counters
Feature Descriptions
Appliances: Gas Water Heater, Tank Water Heater, Dishwasher, Microwave, Oven/Range Freestanding, Refrigerator
Construction Materials: Frame, Stucco, Synthetic, Vinyl Siding
Days on Site: 2
Exterior: Frame, Stucco, Synthetic, Vinyl
Fencing: Full, Vinyl
Flooring: Carpet
Lot: Standard Lot 6000-9999 SF, Sidewalks, Auto Sprinkler System, Pressurized Irrigation Sprinkler System
Lot Dimensions: 118x60
Parcel#: RPT52050050280
Parking: Attached, Finished Driveway
Parking Notes: Attached, Finished Driveway
Sewer: Septic Tank
Utilities: Sewer Connected, Broadband Internet
Water: City Service
Zoning: Residential
Local Schools
High School: Canyon Ridge
Middle School: South Hills
Elementary School: Lincoln
School District: Twin Falls School District #411
Listed By / Shown By
Listed By
Agency Name: Westerra Real Estate Group
Agency Phone: 208-733-7653
Shown By
Agent Name: C.G. Hinrichsen
Agent Phone: (208) 954-3271
Agency Title: Coldwell Banker Tomlinson
Estimate Your Payment
Estimated Payment
$ 2,549.01 per month $2,208.80 Principal & Interest $219.17 Property Tax $121.04 Homeowner's Insurance
1966 Gage Ave | MLS# 99007034
This single family home located at 1966 Gage Ave, Twin Falls, ID 83301 is currently listed for sale with an asking price of $415,000. This property was built in 2024 and has 3 bedrooms with 1545 sq. ft. Gage Ave is located in the Sundance-Twin Falls subdivision within the Twin Falls School District #411 school district. Search Sundance-Twin Falls real estate on chinrichsen.cbboise.com today.