
Listing Courtesy of:
Real Estate Collaborative
Agency Phone: 208-306-0710

BEDS3
BATHS2.00
SQUARE FEET1,518
MLS#98992673
STATUSActive
PROPERTY TYPEResidential - Single Family
SUBDIVISIONEdgewater Est
SCHOOLWest Ada School District
Listing Courtesy of:
Real Estate Collaborative
Agency Phone: 208-306-0710
Property Description
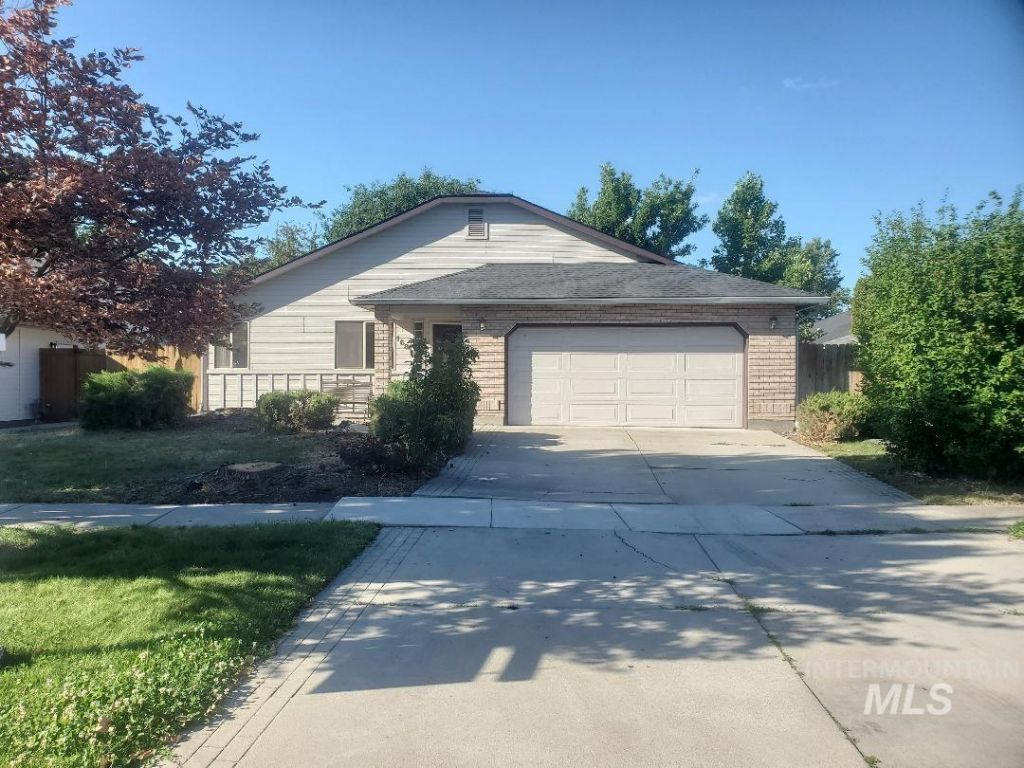
Open House Sat July 25th from 10 to 12 noon. PRICE REDUCED ! Bring us your offer! Tucked away in the highly desirable Edgewood neighborhood , this prime Eagle location features a thoughtfully designed cozy 3-bedroom, 2-bathroom open-concept layout, perfect for seamless single-level living. The expansive great room impresses with high ceilings and a gas fireplace and sliding glass doors lead out to pergola and entertaining area. The secondary bedrooms share a beautifully updated Jack-and-Jill bath, while the private primary suite offers dual vanities, a soaking tub, a walk-in shower, and a spacious walk-in closet, and a sliding glass door opens to the deck in the backyard. Recent updates include a new roof (July 2026) and past years updates include a newer furnace, A/C, water heater, and flooring.
Property Features
Property Type: Residential - Single Family
Cooling: Central Air
Fenced: Yes
Fireplaces: 1
Garage: 2 car attached
Heating: Forced Air, Natural Gas
Lot Size: 0.22 Acres
Roof Type: Composition
Stories: 1.0
Taxes: $1,698
Year Built: 1994
Amenities
Bath-Master
Bed-Master Main Level
Split Bedroom
Central Vacuum Plumbed
Walk-In Closet(s)
Breakfast Bar
Feature Descriptions
Appliances: Gas Water Heater, Tank Water Heater, Dishwasher, Disposal, Oven/Range Freestanding, Refrigerator
Construction Materials: Brick, Wood Siding
Days on Site: 23
Exterior: Brick, Wood
Fencing: Full, Wood
Fireplace: One, Gas
Flooring: Engineered Vinyl Plank
HOA Fee: 388/ Annually
HOA Y/N: Yes
Lot: Standard Lot 6000-9999 SF, Garden, Sidewalks, Auto Sprinkler System
Lot Dimensions: 147x45
Parcel#: R2107290300
Parking: Attached, Finished Driveway
Parking Notes: Attached, Finished Driveway
Utilities: Sewer Connected, Cable Connected, Broadband Internet
Water: City Service
Window: Skylight(s)
Zoning: R-4
Local Schools
High School: Eagle
Middle School: Eagle Middle
Elementary School: Eagle
School District: West Ada School District
Listed By / Shown By
Listed By
Agency Name: Real Estate Collaborative
Agency Phone: 208-306-0710
Shown By
Agent Name: C.G. Hinrichsen
Agent Phone: (208) 954-3271
Agency Title: Coldwell Banker Tomlinson
Estimate Your Payment
Estimated Payment
$ 2,723.42 per month $2,447.78 Principal & Interest $141.50 Property Tax $134.14 Homeowner's Insurance
1681 E Laurelwood | MLS# 98992673
This single family home located at 1681 E Laurelwood, Eagle, ID 83616 is currently listed for sale with an asking price of $459,900. This property was built in 1994 and has 3 bedrooms with 1518 sq. ft. E Laurelwood is located in the Edgewater Est subdivision within the West Ada School District school district. Search Edgewater Est real estate on chinrichsen.cbboise.com today.